
Listing Courtesy of: BRIGHT IDX / Listed By: Pearson Smith Realty, LLC
619 Truman Circle SW Vienna, VA 22180
Active (92 Days)
$2,224,900 (USD)
OPEN HOUSE TIMES
-
OPENSat, Oct 101:00 pm - 4:00 pm
-
OPENSat, Oct 101:00 pm - 3:00 pm
-
OPENSun, Oct 111:00 pm - 4:00 pm
show more
Description
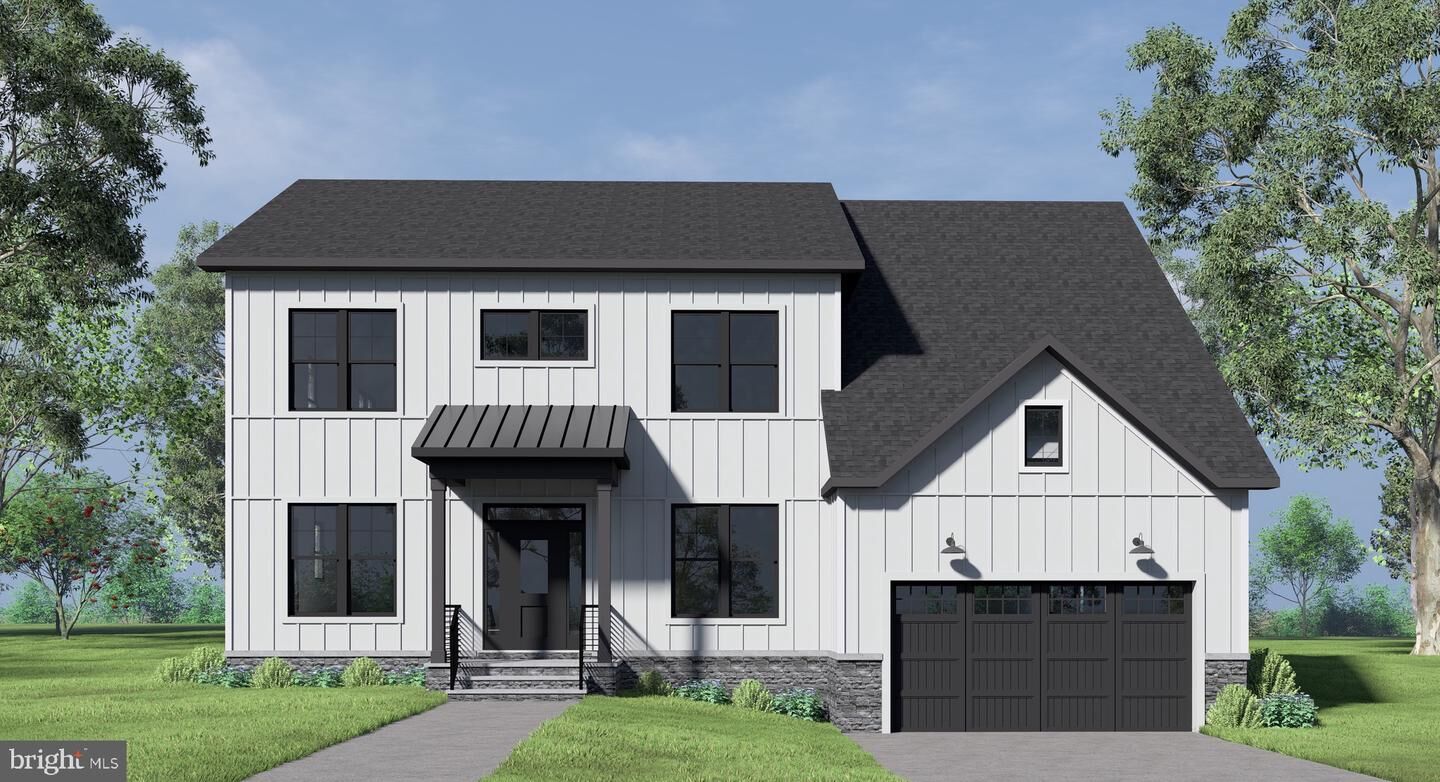
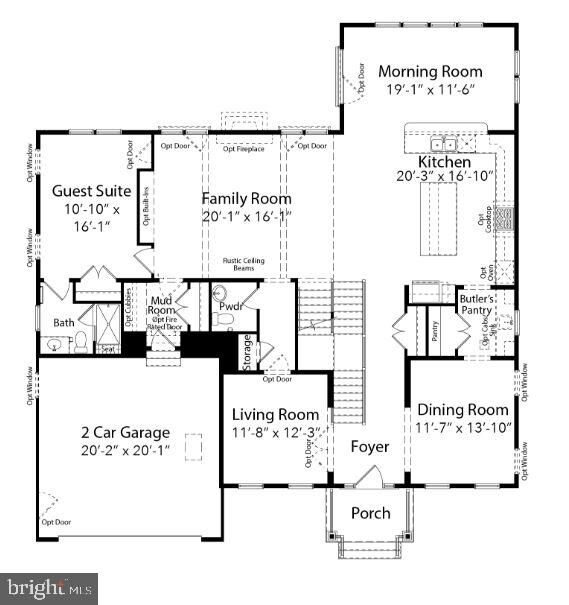
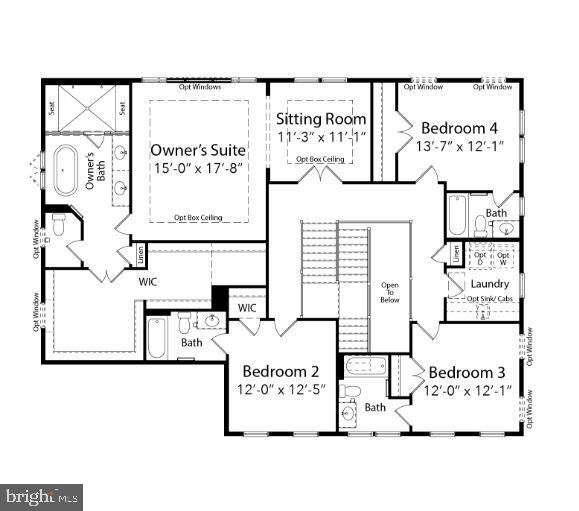
Visit our Open House this Saturday and Sunday from 1:00pm to 4:00pm.IMMEDIATE DELIVERY - *Move In Ready!Welcome to the Town of Vienna—where small-town charm meets everyday convenience! Just minutes from shopping and top-rated restaurants. This incredible location offers the perfect blend of walkability, community, and lifestyle. Enjoy year-round events like Oktoberfest, Viva Vienna, and the beloved Halloween Parade, all while being part of a close-knit, vibrant neighborhood. Introducing The Foxmoor by Evergreene Homes—an exceptional new construction opportunity in the sought-after Vienna Woods neighborhood. Conveniently situated with quick access to major routes like Route 123, I-66, and I-495.The Foxmoor showcases our Platinum Package and the featuring upgrades; a Designer Kitchen features cabinets up to the 10’ ceilings on the main level, elegant quartz countertops, a GE Café Series stainless-steel appliance package with a 36” gas range, and an oversized island with seating. The Kitchen flows seamlessly into the expansive Family Room, highlighted with decorative beams on the ceiling and a 50” wide sleek modern gas fireplace. A bright and spacious Morning Room offers the perfect spot for casual dining or a relaxing lounge area. A formal Dining Room provides additional space for hosting, while the Mudroom provides everyday convenience. A main-level Guest Suite with a private full bath offers versatile space, ideal for visiting friends or extended stays.On the upper level you’ll find hardwood flooring in the hallway, a luxurious Owner’s Suite featuring a spa-style bath with a spacious walk-in shower and freestanding soaking tub, and three secondary Bedrooms— all with their own private en-suite baths.The finished lower level extends your living space with a spacious recreation room, media room, an additional bedroom, and a full bathroom—perfect for guests, a home office, or a private retreat.EVERGREENE QUALITY:Every Evergreene home is thoughtfully crafted with features designed for long-term comfort and peace of mind. Standard inclusions in the Ellise are a whole-house ventilation, humidifier, electronic air cleaner, abundant recessed lighting, upgraded 2x6 framing, superior thermal insulation, a built in pest control system in exterior walls, and a best-in-class 10-year transferable builder’s warranty.
MLS #:
VAFX2326424
VAFX2326424
Taxes
$9,662(2025)
$9,662(2025)
Lot Size
0.28 acres
0.28 acres
Type
Single-Family Home
Single-Family Home
Year Built
2026
2026
Style
Colonial, Transitional
Colonial, Transitional
School District
Fairfax County Public Schools
Fairfax County Public Schools
County
Fairfax County
Fairfax County
Listed By
Jennifer M Riddle, Pearson Smith Realty, LLC
Source
BRIGHT IDX
Last checked Oct 8 2026 at 6:18 AM GMT+0000
BRIGHT IDX
Last checked Oct 8 2026 at 6:18 AM GMT+0000
Bathroom Details
- Full Bathrooms: 6
- Half Bathroom: 1
Interior Features
- Dining Area
- Dishwasher
- Disposal
- Refrigerator
- Water Heater
- Kitchen - Eat-In
- Washer/Dryer Hookups Only
- Oven - Double
- Oven/Range - Gas
- Family Room Off Kitchen
- Kitchen - Gourmet
- Kitchen - Island
- Floor Plan - Open
- Walls/Ceilings: Dry Wall
- Range Hood
- Kitchen - Table Space
- Humidifier
- Energy Efficient Appliances
- Built-In Microwave
- Attic/House Fan
- Air Filter System
- Formal/Separate Dining Room
- Stainless Steel Appliances
- Carpet
- Walls/Ceilings: 9'+ Ceilings
- Primary Bath(s)
- Pantry
- Walk-In Closet(s)
- Bathroom - Tub Shower
- Bathroom - Soaking Tub
- Bathroom - Walk-In Shower
Subdivision
- Vienna Woods
Property Features
- Above Grade
- Below Grade
- Fireplace: Gas/Propane
- Foundation: Slab
- Foundation: Concrete Perimeter
- Foundation: Pillar/Post/Pier
- Foundation: Passive Radon Mitigation
Heating and Cooling
- Zoned
- Forced Air
- 90% Forced Air
- Central
- Programmable Thermostat
- Humidifier
- Heat Pump(s)
- Central A/C
- Air Purification System
- Whole House Fan
- Whole House Exhaust Ventilation
Basement Information
- Outside Entrance
- Sump Pump
- Connecting Stairway
- Partial
- Daylight
- Windows
- Partially Finished
- Interior Access
- Water Proofing System
Flooring
- Hardwood
- Carpet
- Ceramic Tile
- Concrete
Exterior Features
- Frame
- Hardiplank Type
- Masonry
- Rough-In Plumbing
- Asphalt
- Blown-In Insulation
- Batts Insulation
- Cement Siding
- Cpvc/Pvc
- Tile
- Advanced Framing
- Roof: Asphalt
- Roof: Architectural Shingle
Utility Information
- Utilities: Electric Available, Natural Gas Available, Water Available, Sewer Available
- Sewer: Private Sewer
- Fuel: Natural Gas
School Information
- Elementary School: Marshall Road
- Middle School: Thoreau
- High School: Madison
Parking
- Asphalt Driveway
Stories
- 3
Living Area
- 5,530 sqft
Listing Price History
Date
Event
Price
% Change
$ (+/-)
Aug 25, 2026
Price Changed
$2,224,900
-3%
-$65,000
Location
Disclaimer: Copyright 2026 Bright MLS IDX. All rights reserved. This information is deemed reliable, but not guaranteed. The information being provided is for consumers’ personal, non-commercial use and may not be used for any purpose other than to identify prospective properties consumers may be interested in purchasing. Data last updated 10/7/26 23:18
