
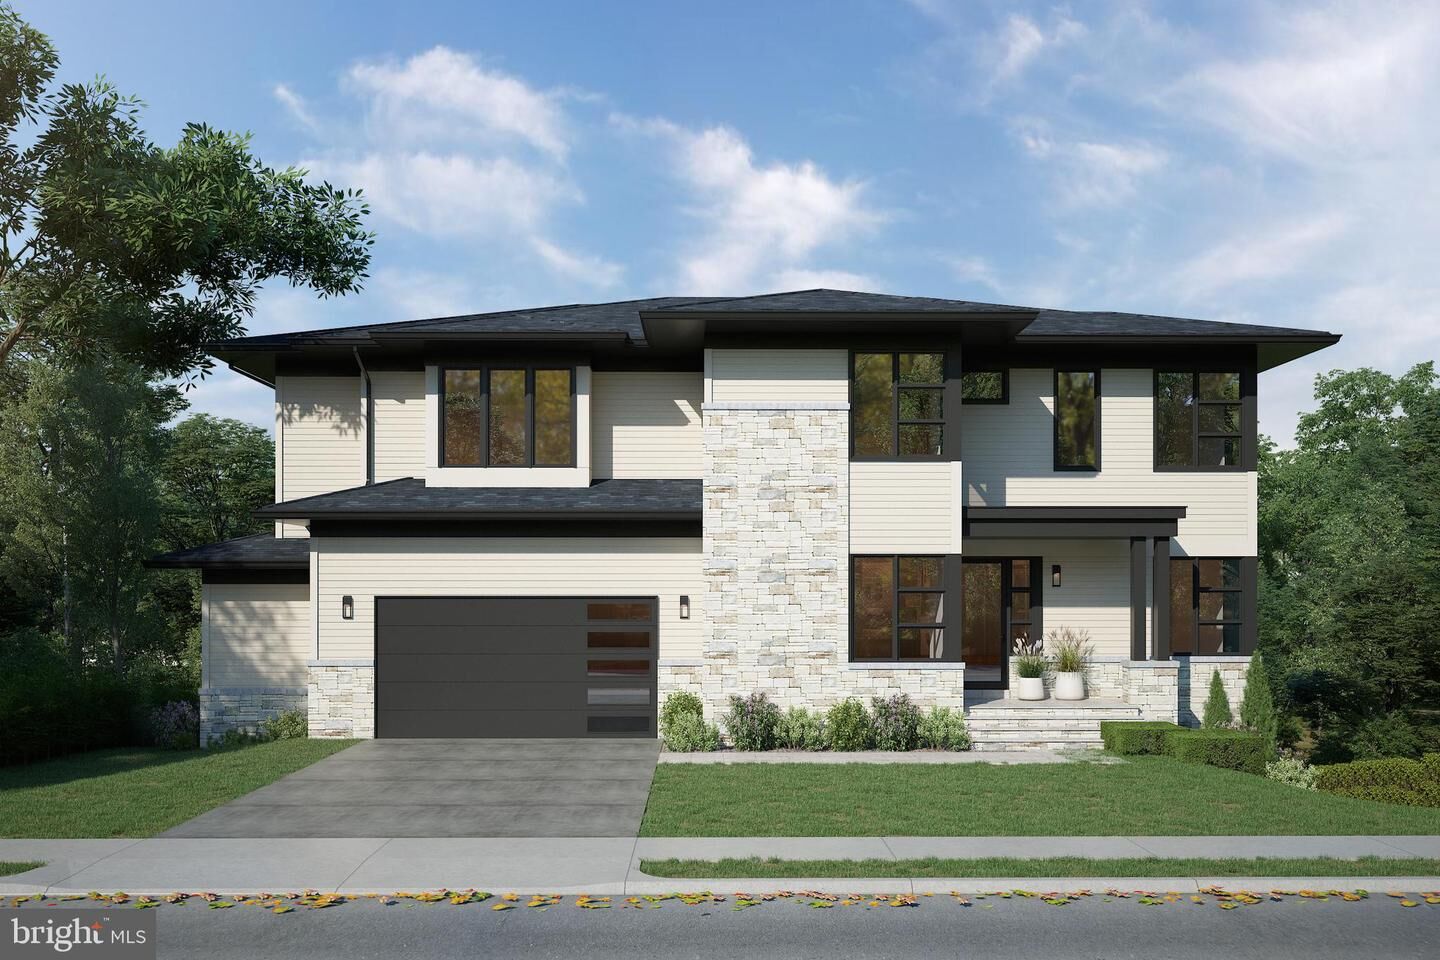
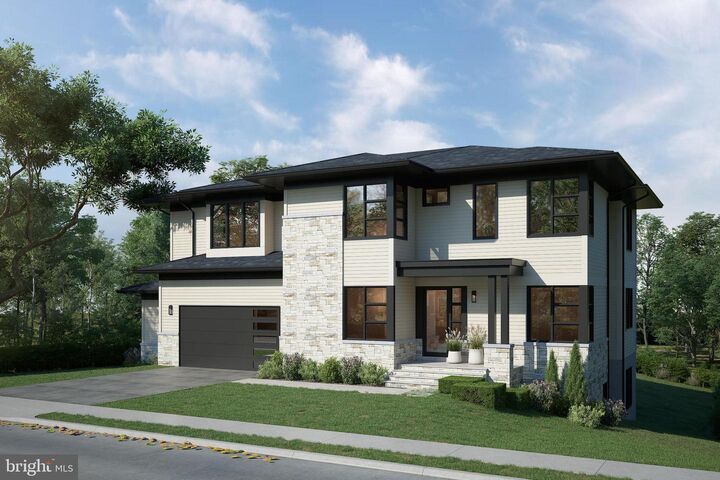
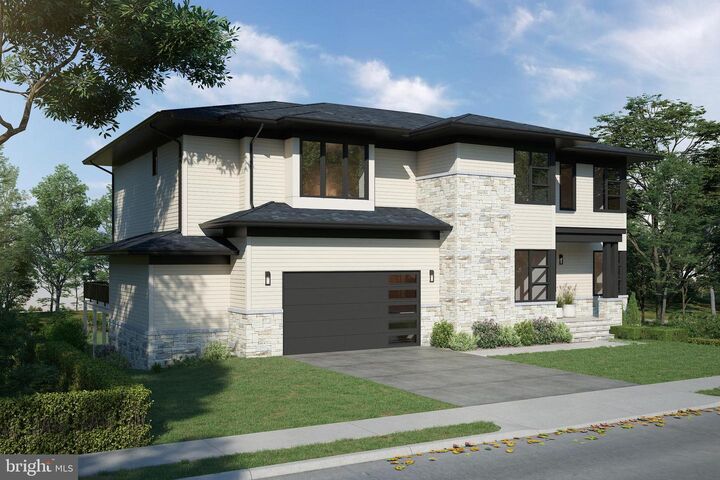
Listing Courtesy of: BRIGHT IDX / Listed By: Compass
107 Moore Avenue SE Vienna, VA 22180
Active (265 Days)
$3,175,000 (USD)
OPEN HOUSE TIMES
-
OPENSun, Oct 1112 noon - 2:00 pm
Description
Open Sunday 12-2PM. Experience luxury living in the heart of Vienna in this craftsman-transitional masterpiece, perfectly positioned near top-rated schools (Vienna/Thoreau/Madison), the W&OD Trail, and vibrant downtown dining. Boasting over 7,100 square feet on an expansive, flat lot, this 6-bedroom, 5.5-bath residence features 10-foot main-level ceilings and wide-plank flooring throughout. The gourmet centerpiece kitchen pairs custom cabinetry with professional-grade Sub-Zero and Wolf appliances, a sprawling island, and both a butler's and storage pantry complete with a full-sized second refrigerator and costco door. Upstairs, enjoy a versatile lounge loft and a primary suite with dual walk-in closets, dual vanities, and a custom tile shower. The light-filled lower level features 11-foot ceilings engineered for golf simulator enthusiasts, a wet bar with beverage center, a dedicated gym with athletic flooring and mirrors, plus a full bedroom and bath. Outdoor entertaining is effortless on the custom deck and heated screened porch, while the oversized garage includes a secondary storage bay for motorcycles or any other outdoor equipment. A must see from Oakview Homes.
MLS #:
VAFX2285870
VAFX2285870
Taxes
$11,668(2025)
$11,668(2025)
Lot Size
0.34 acres
0.34 acres
Type
Single-Family Home
Single-Family Home
Year Built
2026
2026
Style
Contemporary, Craftsman, Transitional, Farmhouse/National Folk
Contemporary, Craftsman, Transitional, Farmhouse/National Folk
School District
Fairfax County Public Schools
Fairfax County Public Schools
County
Fairfax County
Fairfax County
Listed By
Mark R Sirianni, Compass
Source
BRIGHT IDX
Last checked Oct 8 2026 at 5:48 AM GMT+0000
BRIGHT IDX
Last checked Oct 8 2026 at 5:48 AM GMT+0000
Bathroom Details
- Full Bathrooms: 5
- Half Bathroom: 1
Interior Features
- Kitchen - Gourmet
- Floor Plan - Open
- Wet/Dry Bar
- Walk-In Closet(s)
Subdivision
- Vienna Woods
Property Features
- Above Grade
- Below Grade
- Foundation: Concrete Perimeter
Heating and Cooling
- Forced Air
- Central A/C
Basement Information
- Fully Finished
Exterior Features
- Hardiplank Type
Utility Information
- Sewer: Public Septic
- Fuel: Natural Gas
School Information
- Elementary School: Vienna
- Middle School: Thoreau
- High School: Madison
Stories
- 3
Living Area
- 7,130 sqft
Listing Price History
Date
Event
Price
% Change
$ (+/-)
Sep 10, 2026
Price Changed
$3,175,000
2%
$76,000
Mar 18, 2026
Price Changed
$3,099,000
5%
$134,000
Location
Disclaimer: Copyright 2026 Bright MLS IDX. All rights reserved. This information is deemed reliable, but not guaranteed. The information being provided is for consumers’ personal, non-commercial use and may not be used for any purpose other than to identify prospective properties consumers may be interested in purchasing. Data last updated 10/7/26 22:48
